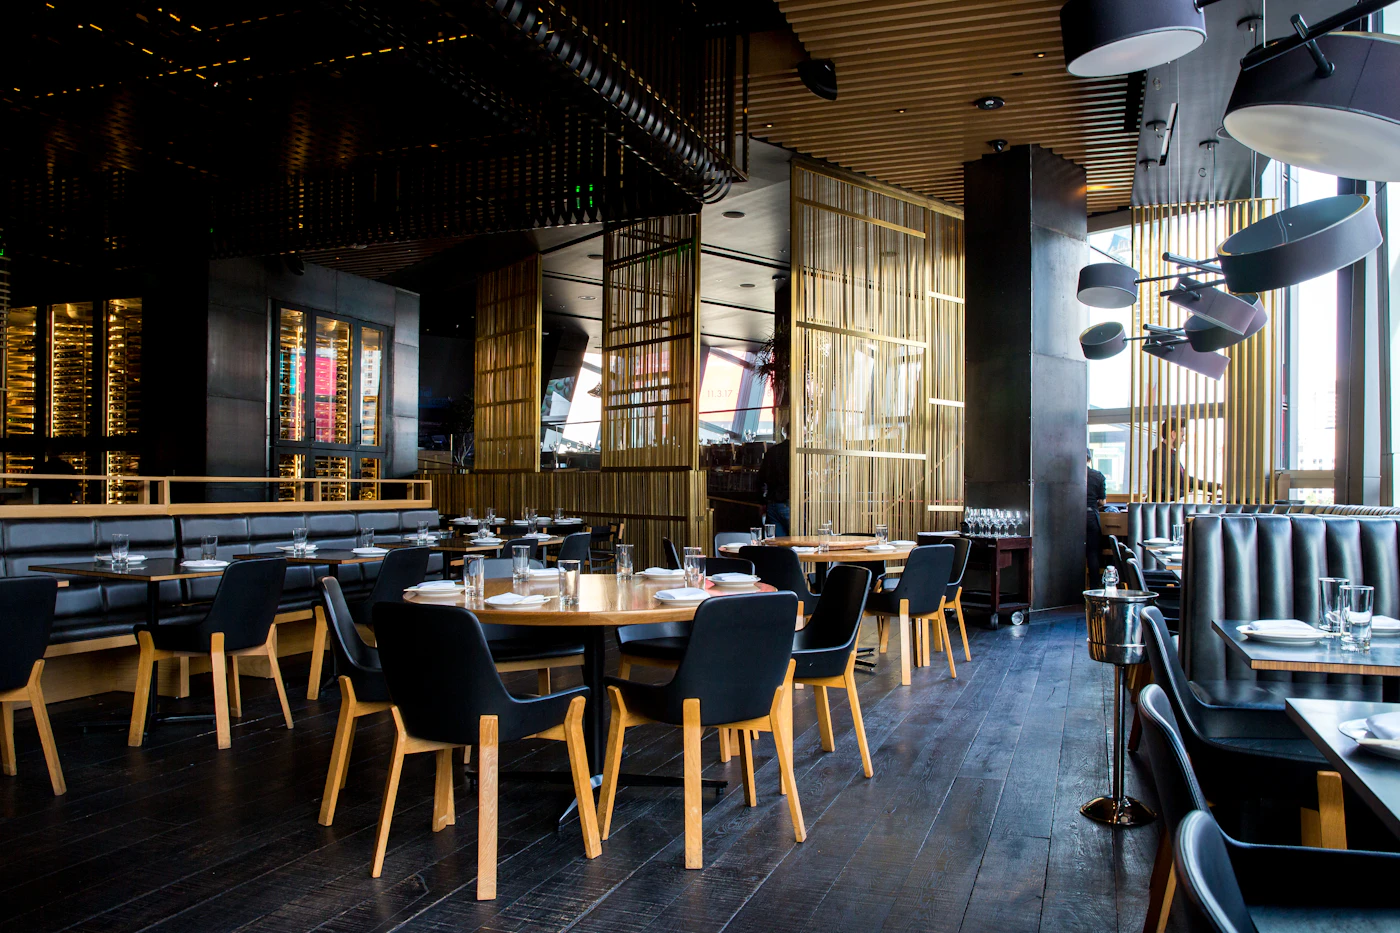
A practical approach to circulation, comfort, acoustics and the small details diners notice. The following guide outlines practical considerations that teams can adapt to their own venue, guests and resources.
Begin with the guest journey
A dining room should be planned from the door inward. Observe where guests pause, where hosts need to greet arrivals and how people move toward their tables. A handsome layout that creates a bottleneck at the entrance will feel less welcoming than a simpler space with clear circulation.
Map the route from arrival to seating, the restroom, and the exit. Then map the staff route separately. When the two paths cross repeatedly, look for an alternative arrangement before buying furniture.
- Leave a comfortable waiting area near the entrance
- Keep service stations discreet but accessible
- Test routes while chairs are pulled out
Balance intimacy with energy
Good hospitality spaces give guests choices. A window table might suit a leisurely lunch, while a booth can offer more privacy for dinner. Repeating one seating type everywhere may be efficient on paper but limits the occasions your restaurant can host.
Use changes in material, light and furniture height to define zones without constructing walls. Upholstery and soft finishes can reduce a hard room's noise; plants and shelving can soften long sightlines.
Choose practical finishes
Tables and chairs have to look good after hundreds of services, not just on opening day. Consider cleanability, repair, replacement and the feel of surfaces under everyday use. Sample finishes in the actual room and check them in both daylight and evening light.
A restrained material palette usually ages better than too many competing statement finishes. Let one or two features carry the personality while the essentials remain comfortable and durable.
Make atmosphere adjustable
Light, music and temperature shape the experience as strongly as visual design. A lunch service benefits from clarity and energy, whereas dinner may call for warmer, more focused lighting. Staff need simple controls rather than an elaborate system nobody can operate.
Walk the room at different hours. Sit in the least desirable seat and note glare, drafts, speaker placement and visibility. Fixing these details often improves the guest experience more than adding another decorative feature.
Design for people moving, working and relaxing - then refine the visual story.
This article offers general editorial information. Always follow applicable local laws, food safety obligations and workplace standards.